Displaying: of 33
Queenslander Soul ... Contemporary Style ... By The Bay.
Expressions Of Interest
130 Lascelles Street, Brighton
4
2
3
Profile
Every now and again, a home comes to market that simply feels different.
Poised high on an elevated 627m² allotment and capturing cooling breezes from nearby Bramble Bay, this beautifully reworked Queenslander brings together the character of a bygone era with the comfort, style and practicality of modern family living.
Warm, welcoming and impeccably presented, the home has been thoughtfully updated without losing the details that give it soul. High ceilings, polished timber floors, ornate finishes and graceful archways sit effortlessly alongside contemporary bathrooms, air conditioning and a striking gourmet kitchen.
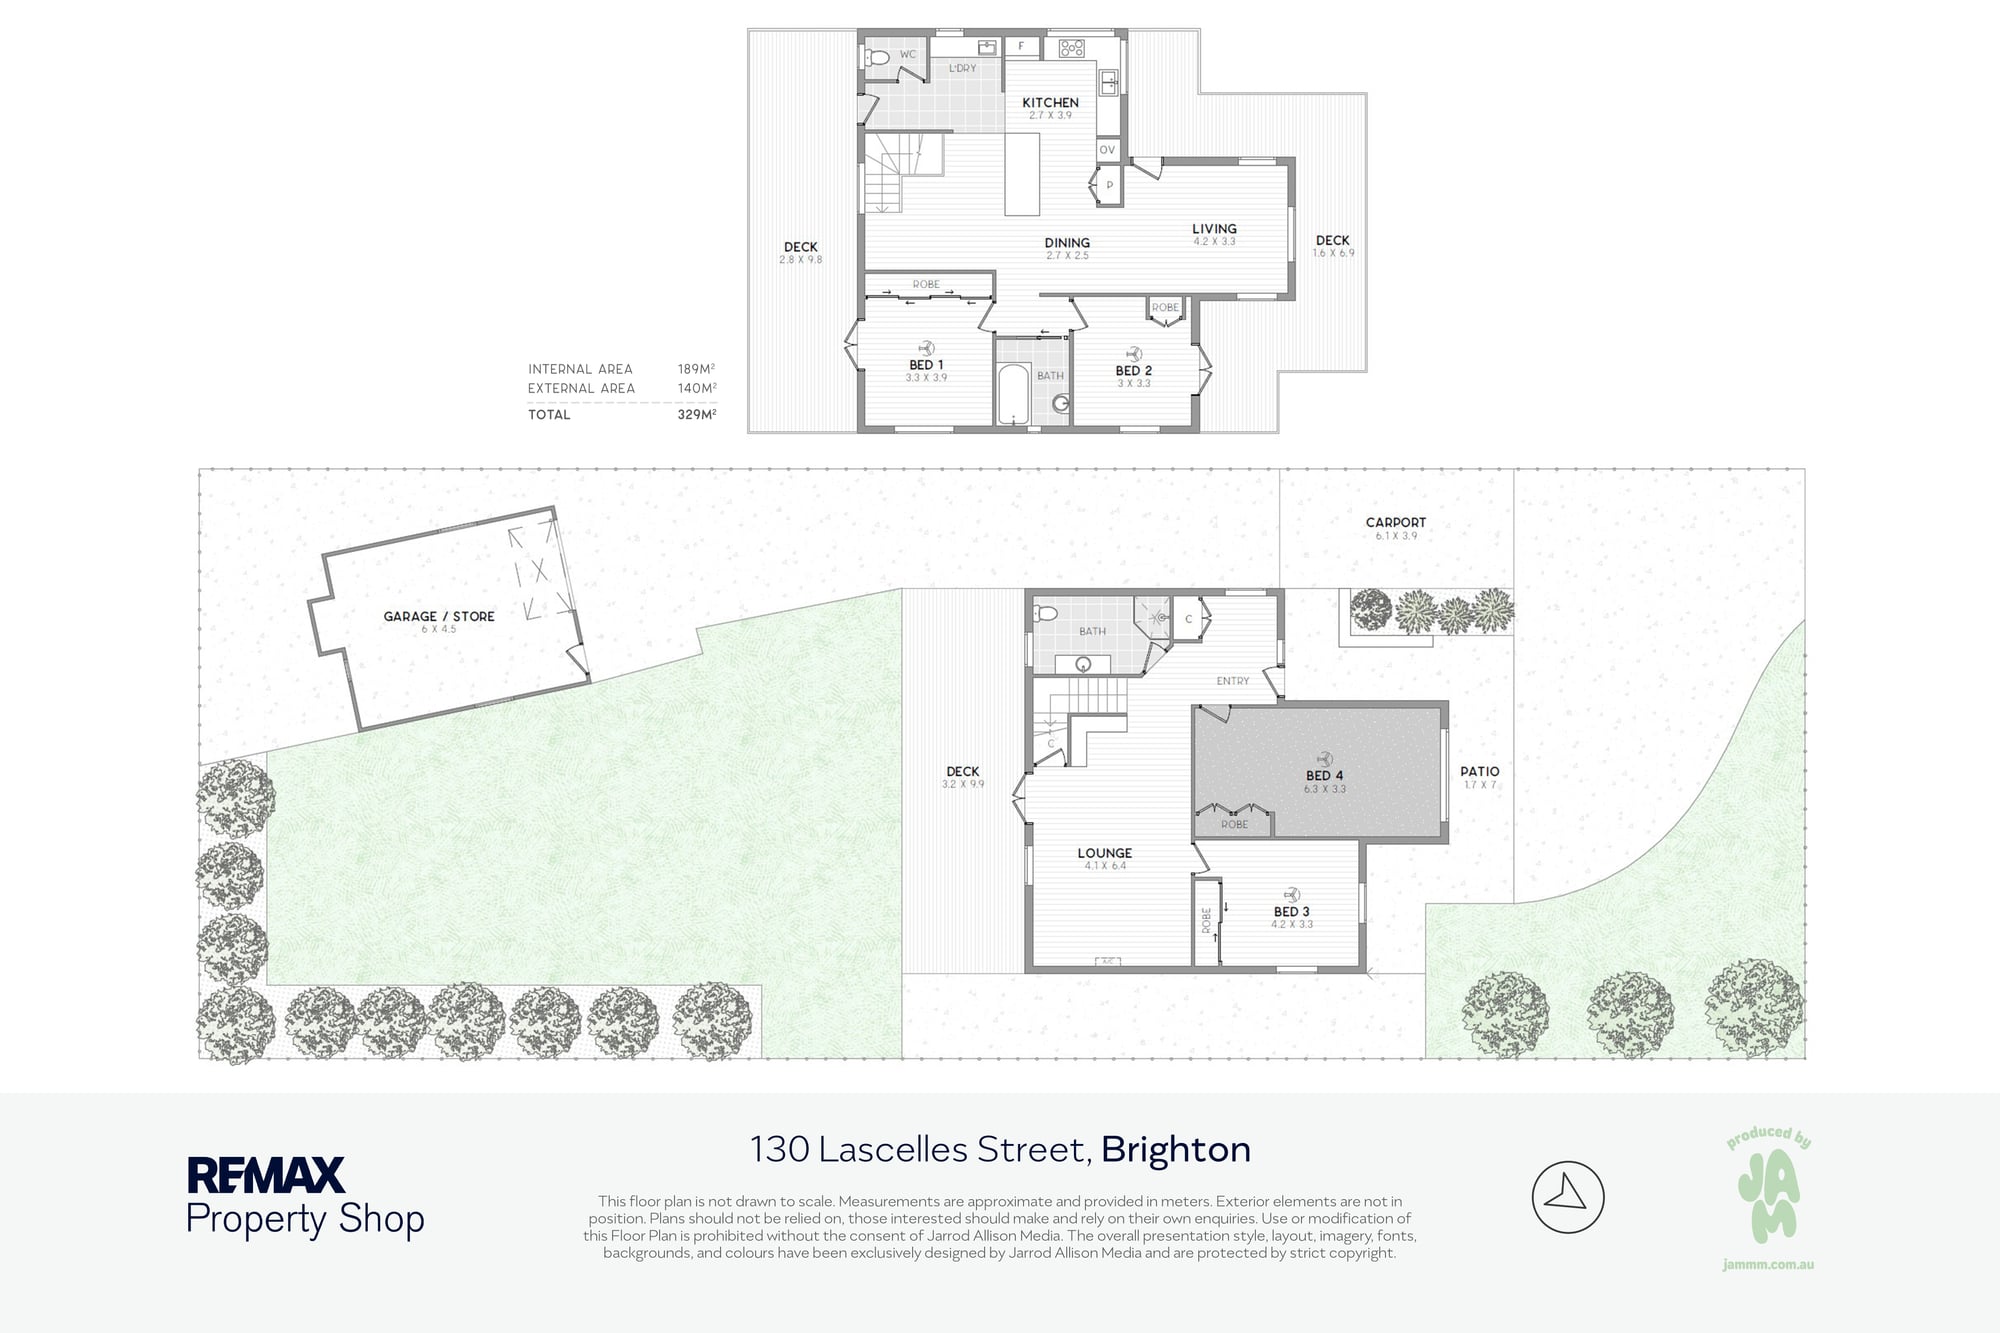
Across two generous levels, the layout provides wonderful separation for families, with four bedrooms, two bathrooms, multiple living spaces and an abundance of indoor and outdoor areas in which to gather, entertain or simply retreat.
Property highlights include:
• Immaculate presentation & stylish contemporary interiors
• 4 bedrooms gently separated across two levels
• 2 beautifully finished bathrooms
• Deluxe gourmet kitchen with expansive stone island bench
• Light-filled open living & dining area with pot-belly fireplace
• Additional rumpus/living space on the lower level
• Air-conditioning throughout plus ceiling fans
• Multiple covered verandahs and entertaining decks
• High ceilings, ornate walls, cornices & character archways
• Rich polished timber floors
• Timber and wrought-iron detailing to the internal staircase
• Excellent storage throughout
• Fully fenced & elevated 627m² allotment
• Established gardens & tidy backyard
• Drive-through side access to the rear
• Extensive off-street parking for 3 or more vehicles
At the heart of the home, the kitchen could have been lifted straight from the pages of an interiors magazine. Crisp white cabinetry, stone surfaces, matte black fittings, quality appliances and a five-burner gas cooktop are anchored by a wide island bench that invites everyone to gather around. Bathed in natural light, it is both beautifully considered and genuinely functional.
Then there is the outdoor living.
This is a home made for Brisbane's seemingly endless summers, with a choice of verandahs and decks designed to follow the breeze, the shade and the mood of the day.
The expansive 10m x 3m covered upper deck provides a fabulous extension of the main living area, overlooking the surrounding rooftops and offering the perfect setting for long lunches, evening drinks and relaxed entertaining, all against a backdrop of cooling breezes and picture-perfect sunsets that bring each day to a beautiful close.
Downstairs, an equally generous covered deck connects effortlessly with the sprawling backyard, creating another easy entertaining zone while allowing parents to keep an eye on children at play.
At the front, a charming breezy wrap-around verandah provides one final reminder of everything there is to love about traditional Queenslander living.
For those with extra vehicles, a boat, trailer or simply a need for space, the property delivers another increasingly rare advantage. Existing accommodation caters comfortably for 3 vehicles, with room for further parking if required, while invaluable drive-through side access provides direct access to the rear of the block - a feature that adds genuine flexibility both now and into the future.
Everyday convenience is remarkably close. Local schools, childcare, shops, cafés and public transport are all within easy reach, while just a few minutes drive will have you enjoying fish'n'chips by the seaside watching dozens of kite surfers catching that perfect " lift".
• 2.3km to the waterfront, walking and cycling paths & recreational areas
• 3km to the heart of Sandgate Village
• 3.5km to Sandgate train station with direct services to Brisbane CBD
• 600m-1km to multiple schools, kindergartens & childcare facilities
• 5km to St Patrick's College
• 5km to iconic Shorncliffe Pier
• 17km to Brisbane Airport
• Easy motorway access north & south for commuting & weekend escapes
• Distances approximate only
There is an unmistakable warmth to 130 Lascelles Street. It is polished without being precious, character-filled without compromising on modern comfort, and generous enough to grow alongside its next family.
Tradition has been beautifully reworked here. Character, charm and those sunset skies … prepare to be captivated.
Poised high on an elevated 627m² allotment and capturing cooling breezes from nearby Bramble Bay, this beautifully reworked Queenslander brings together the character of a bygone era with the comfort, style and practicality of modern family living.
Warm, welcoming and impeccably presented, the home has been thoughtfully updated without losing the details that give it soul. High ceilings, polished timber floors, ornate finishes and graceful archways sit effortlessly alongside contemporary bathrooms, air conditioning and a striking gourmet kitchen.
Across two generous levels, the layout provides wonderful separation for families, with four bedrooms, two bathrooms, multiple living spaces and an abundance of indoor and outdoor areas in which to gather, entertain or simply retreat.
Property highlights include:
• Immaculate presentation & stylish contemporary interiors
• 4 bedrooms gently separated across two levels
• 2 beautifully finished bathrooms
• Deluxe gourmet kitchen with expansive stone island bench
• Light-filled open living & dining area with pot-belly fireplace
• Additional rumpus/living space on the lower level
• Air-conditioning throughout plus ceiling fans
• Multiple covered verandahs and entertaining decks
• High ceilings, ornate walls, cornices & character archways
• Rich polished timber floors
• Timber and wrought-iron detailing to the internal staircase
• Excellent storage throughout
• Fully fenced & elevated 627m² allotment
• Established gardens & tidy backyard
• Drive-through side access to the rear
• Extensive off-street parking for 3 or more vehicles
At the heart of the home, the kitchen could have been lifted straight from the pages of an interiors magazine. Crisp white cabinetry, stone surfaces, matte black fittings, quality appliances and a five-burner gas cooktop are anchored by a wide island bench that invites everyone to gather around. Bathed in natural light, it is both beautifully considered and genuinely functional.
Then there is the outdoor living.
This is a home made for Brisbane's seemingly endless summers, with a choice of verandahs and decks designed to follow the breeze, the shade and the mood of the day.
The expansive 10m x 3m covered upper deck provides a fabulous extension of the main living area, overlooking the surrounding rooftops and offering the perfect setting for long lunches, evening drinks and relaxed entertaining, all against a backdrop of cooling breezes and picture-perfect sunsets that bring each day to a beautiful close.
Downstairs, an equally generous covered deck connects effortlessly with the sprawling backyard, creating another easy entertaining zone while allowing parents to keep an eye on children at play.
At the front, a charming breezy wrap-around verandah provides one final reminder of everything there is to love about traditional Queenslander living.
For those with extra vehicles, a boat, trailer or simply a need for space, the property delivers another increasingly rare advantage. Existing accommodation caters comfortably for 3 vehicles, with room for further parking if required, while invaluable drive-through side access provides direct access to the rear of the block - a feature that adds genuine flexibility both now and into the future.
Everyday convenience is remarkably close. Local schools, childcare, shops, cafés and public transport are all within easy reach, while just a few minutes drive will have you enjoying fish'n'chips by the seaside watching dozens of kite surfers catching that perfect " lift".
• 2.3km to the waterfront, walking and cycling paths & recreational areas
• 3km to the heart of Sandgate Village
• 3.5km to Sandgate train station with direct services to Brisbane CBD
• 600m-1km to multiple schools, kindergartens & childcare facilities
• 5km to St Patrick's College
• 5km to iconic Shorncliffe Pier
• 17km to Brisbane Airport
• Easy motorway access north & south for commuting & weekend escapes
• Distances approximate only
There is an unmistakable warmth to 130 Lascelles Street. It is polished without being precious, character-filled without compromising on modern comfort, and generous enough to grow alongside its next family.
Tradition has been beautifully reworked here. Character, charm and those sunset skies … prepare to be captivated.
Features
L22445386
Property ID
4
Bedrooms
2
Bathrooms
1
Garage
2
Carports
627 sqm approx.
Land Size
Links
Send Enquiry
Form Error
Please fill in the following required fields
 Error
Error
Please confirm you are not a robot by checking the reCAPTCHA box.
Powered by ReNet - Software designed by Real Estate Agents, for Real Estate Agents
